Place the shelter with its access route
Compare the path from the house with seating, posts and garden use. Include relevant grade and property boundaries before fixing the roof footprint.
Patio Covers · Carnation, Washington
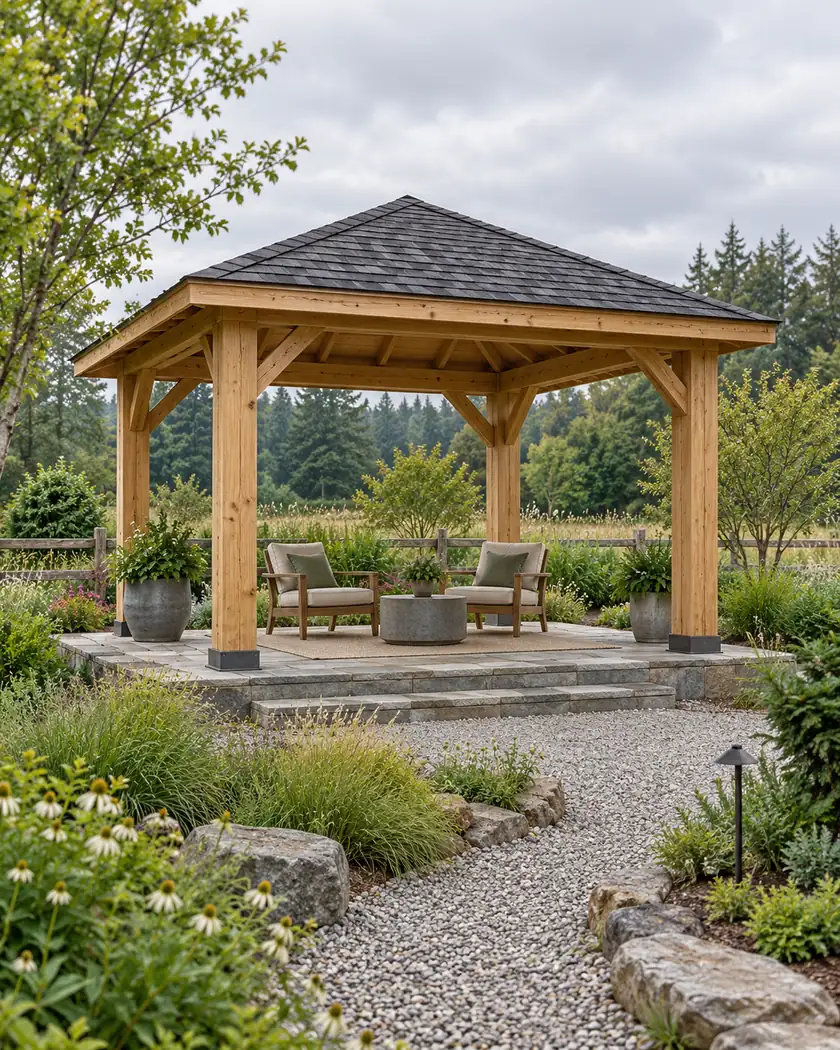
Patio covers in Carnation can define a sheltered place away from the house. A freestanding pavilion needs its own support and access plan, with any future side walls discussed before the open shelter is approved.
Evergreen Home Pro helps you compare a separate garden shelter with the property around it. Share the proposed location, route from the home and any later enclosure idea so the cover review can follow the intended use.
Compare the calculator’s available styles, width and projection for a starting range. Review the actual roof, independent supports, site constraints and any future enclosure before finalizing the proposal.
Choose a callback time if you want help with a more detailed estimate, or send the request without one.
Patio cover installation
Draw the roof, posts and access route together. Discuss utilities, excavation and roof-water disposal at the new location. If side walls or a different use may be added later, tell the adviser now; an open cover proposal should not be treated as approval for an enclosed room.
Compare the path from the house with seating, posts and garden use. Include relevant grade and property boundaries before fixing the roof footprint.
Ask how the foundation and frame will be designed for the selected roof and location. A freestanding cover needs more than moving an attached-cover detail into the yard.
Discuss screens, solid walls or a changed use before construction. Have their implications reviewed rather than assuming they are optional finish additions to an approved open shelter.
Before work begins
The SmartGov portal accepts building, engineering and land-use applications. Ask Planning & Permits which reviews apply to the freestanding shelter and any relevant floodplain, shoreline or other site conditions.
Carnation’s floodplain resources address development and relevant site changes on applicable properties. Show posts, excavation and proposed lower-area or enclosure use together. An open-sided roof does not establish that no property review is needed.
Have its independent foundation and frame designed for the actual roof and site. Removing a house attachment changes the support arrangement.
Ask the city before changing the approved scope. Side walls or a different use can introduce additional building and site requirements.
Include the full roof outline, access, support excavation, relevant utilities and runoff destination. Those details help review the separate shelter as a complete project.




