Identify each opening’s purpose
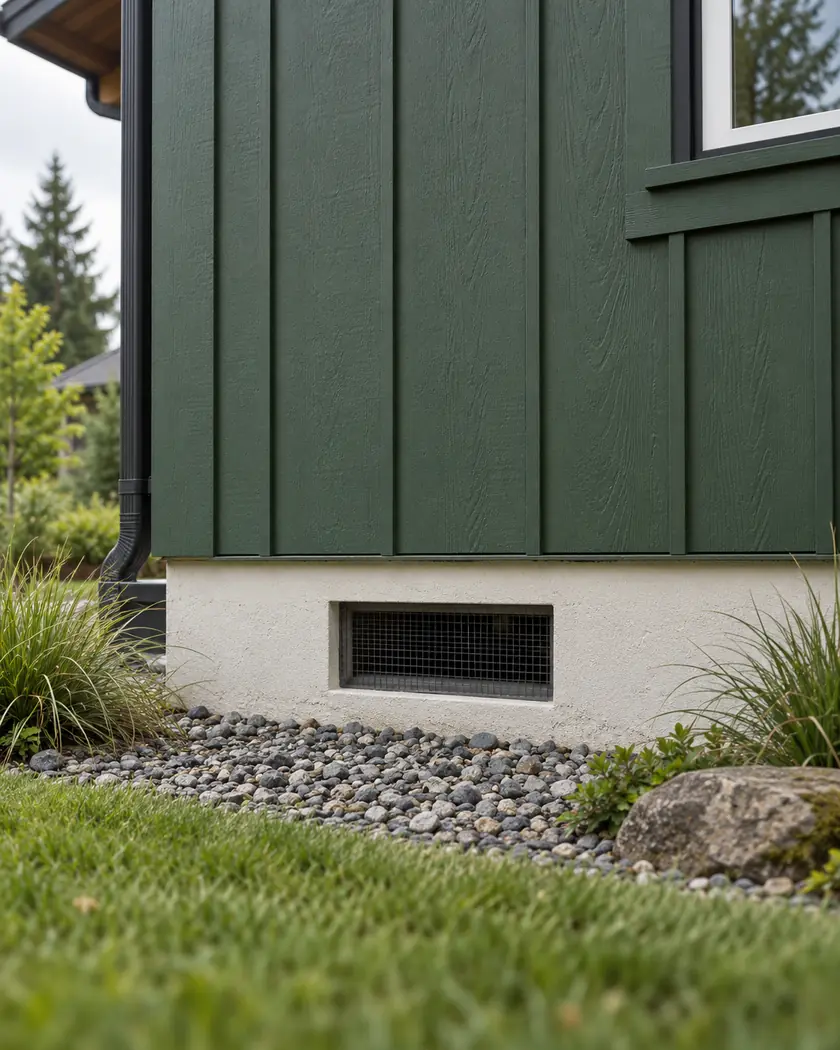
Mark vents, access panels and any documented flood openings. Have their function confirmed rather than treating similar-looking grilles as interchangeable.
Siding · Carnation, Washington
Siding in Carnation needs a careful plan at the bottom of the wall. Vents, access openings and the meeting point with the foundation should remain part of the design when a new finish is installed.
Evergreen Home Pro helps you review those details before boards and trim are ordered. Show existing openings and any known floodplain or crawlspace records, so the replacement does not unintentionally cover a feature that must remain functional.
Siding replacement
Have the installer establish what each opening does and how it will be protected or retained. An ordinary ventilation grille, access panel and approved flood opening are different features. Keep cladding termination, clearance and access details visible in the proposal instead of concealing them behind a continuous trim band.
Mark vents, access panels and any documented flood openings. Have their function confirmed rather than treating similar-looking grilles as interchangeable.
Ask how the new surface and trim meet the foundation and adjacent grade. Confirm product clearances and the condition of the wall base before deciding on a decorative band.
Discuss removable panels or service access where needed. Avoid placing finished siding, planting or stored materials over openings that must remain usable.
Before work begins
Describe cladding and wall-base changes through Planning & Permits. On applicable floodplain projects, the city’s application addresses flood openings and foundation information; have the reviewer confirm which features must remain and how they are documented.
A flood opening is not automatically replaced by an ordinary crawlspace grille. Bring existing approved plans or certificates where available and keep any proposed change in the review scope. Applicability depends on the property and work, not the siding color or city name alone.
Have its purpose established first. It may serve ventilation, access or another approved function that needs to remain available.
No. Ask the reviewer to identify the existing feature and any applicable specifications. Similar appearance does not establish the same purpose or approved performance.
Show the proposed cladding edge, trim and openings together. Have clearances, access and any relevant property requirements confirmed before installing the new finish.
Show lower-wall openings, the current cladding edge and any access panels. Share relevant records so the siding estimate can include finish work without leaving functional details unexplained.




