Confirm the relevant elevation information
Bring available site records or certificates to the city review. Have applicable placement requirements established before assuming a standard pad or arbitrary raised rack is sufficient.
HVAC · Carnation, Washington
HVAC in Carnation can require a placement conversation that goes beyond choosing an empty corner. Review the support, connecting services and access together, especially when the property has elevation-related requirements.
Evergreen Home Pro helps you bring site and equipment information into the system proposal. Share relevant property records and the route of existing electrical, refrigerant or duct connections so the installation plan can be reviewed as a complete arrangement.
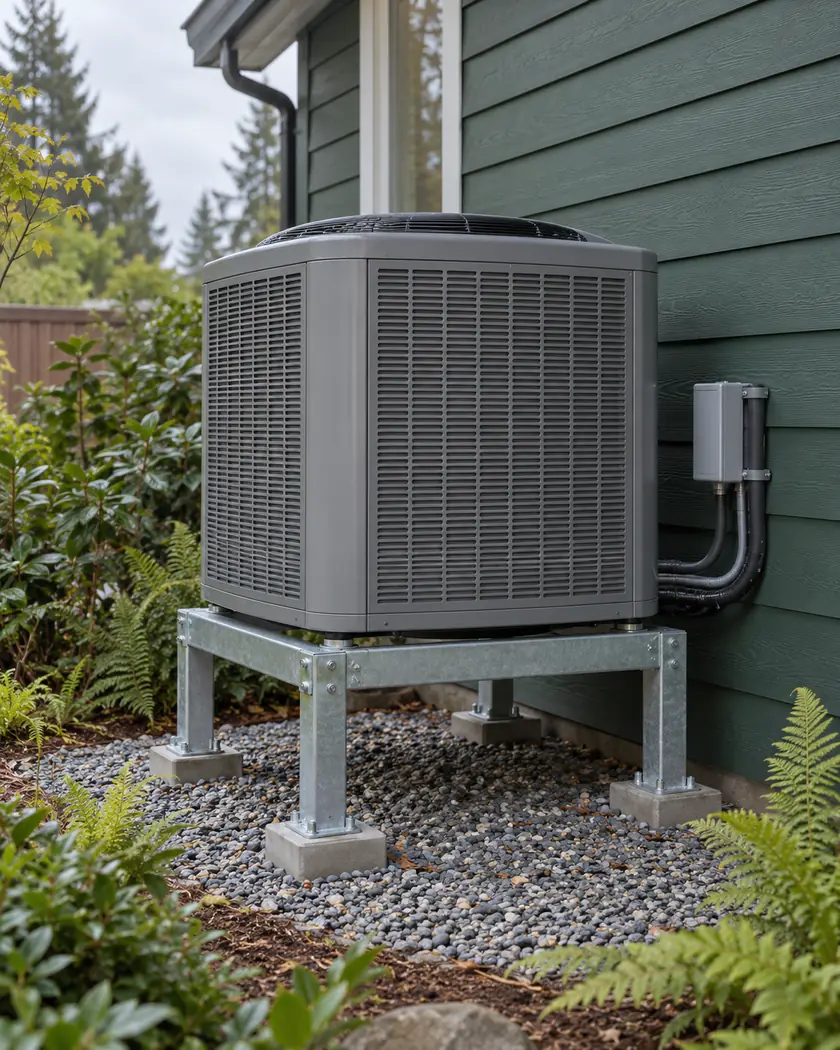
Heating and cooling
If the equipment is raised or moved, ask how the support will be designed, anchored and accessed. Keep electrical, refrigerant, condensate and ductwork changes in the scope where they apply. A higher platform by itself does not establish flood protection or a workable maintenance route.
Bring available site records or certificates to the city review. Have applicable placement requirements established before assuming a standard pad or arbitrary raised rack is sufficient.
Ask who designs the support for the actual unit and installation location. Include access, manufacturer clearances and the connection between the equipment and its base.
Identify the lines and components that will move with the unit. Coordinate their routing and protection with the responsible trades rather than leaving them below a relocated system without review.
Before work begins
Carnation’s SmartGov portal handles city permit applications and inspections, while electrical permits and inspections follow Washington L&I. Confirm the mechanical scope and separate trade responsibilities for the proposed installation.
The city’s floodplain application addresses equipment, utilities and relevant elevation information on applicable properties. Have staff determine the site requirements for the actual system; a generic platform height or equipment photograph is not a floodplain design.
Have the required location, elevation, anchorage and related services reviewed for the property. Rack height alone does not establish compliance or protection.
Include those components in the design conversation. Ask the responsible trades how the complete system’s routing and applicable protection requirements will be handled.
Carnation’s portal directs electrical permits and inspections to Washington L&I. Confirm the responsible electrical contractor and coordinate that work with the city-reviewed scope.
Describe the current system, possible support locations and known service routes. Bring relevant elevation information so the HVAC estimate can include the full installation arrangement.




