Describe what will stay open
Identify the proposed sides and space below the deck. Have any enclosure concept reviewed with the support design instead of adding a solid skirt after construction.
Decks · Carnation, Washington
Decks in Carnation need a decision about the space underneath as well as the surface above. An open platform, enclosed skirt and storage area can create different construction and site-review questions.
Evergreen Home Pro helps you describe how the deck and lower area will be used. Tell us about planned skirts, storage or access, and bring relevant property records before those features are treated as a finish choice.
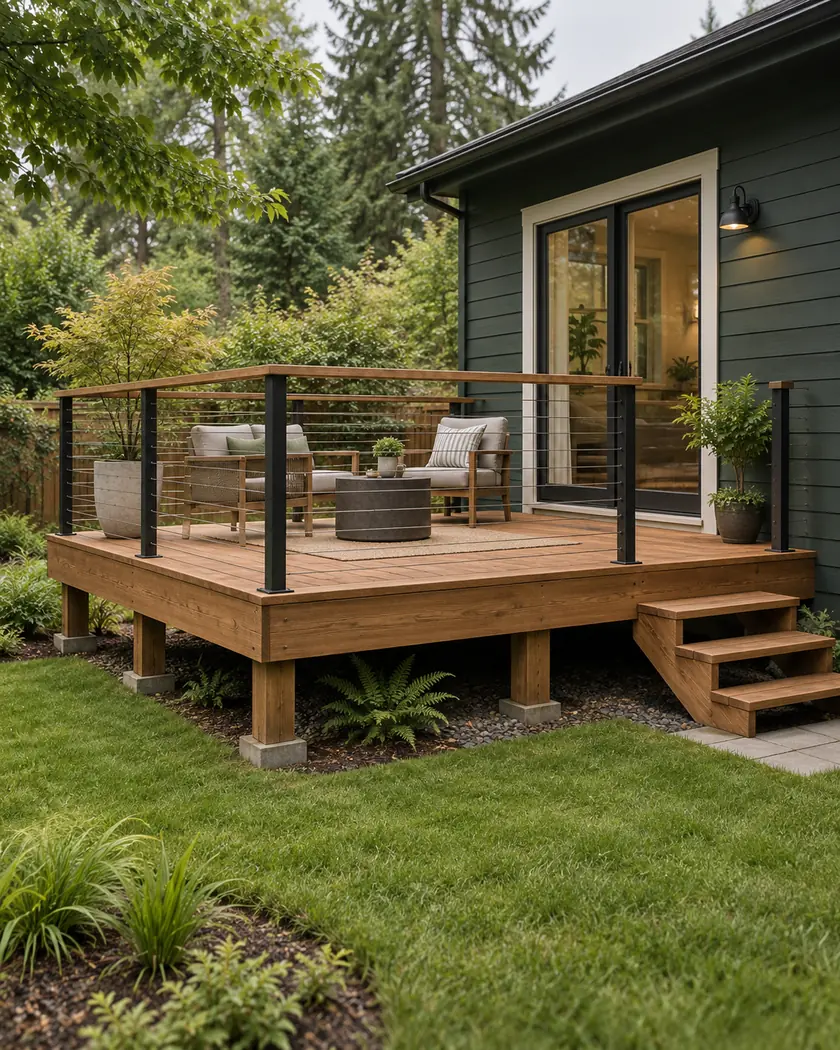
Deck installation and replacement
Show the supports and the intended condition below the deck. Discuss access to connections, drainage and any proposed enclosure or stored items. On a property with floodplain constraints, have those lower-area uses reviewed before making the platform’s footprint and finish final.
Identify the proposed sides and space below the deck. Have any enclosure concept reviewed with the support design instead of adding a solid skirt after construction.
Tell the adviser what you hope to place underneath. The review should address the actual intended use, rather than assuming every lower area is a suitable storage space.
Show grade, drainage routes and planned excavation. Ask which property constraints apply to supports and any change to the ground around them.
Before work begins
Use Planning & Permits to confirm the deck’s building and site review. If floodplain review applies, the city’s application addresses development, relevant enclosures and site information. Show the whole proposal rather than only the walking surface.
Have the reviewer establish whether the property has floodway, floodplain or other constraints affecting supports or lower-area use. Do not assume an open deck or decorative lattice automatically makes the project exempt.
Discuss it before the design and review are finalized. An enclosure can affect access, drainage and applicable property requirements beyond the deck surface.
Have the actual proposal reviewed. The opening arrangement, intended use and applicable site provisions matter; a decorative material name alone does not settle the question.
Yes. Describe the items and access you intend so the adviser and city can review that use alongside the deck and property conditions.
Share the platform idea, intended lower-area use and any proposed skirt or storage. Bring a site sketch and relevant records so your free estimate covers the complete deck concept.




